
Number Thirty
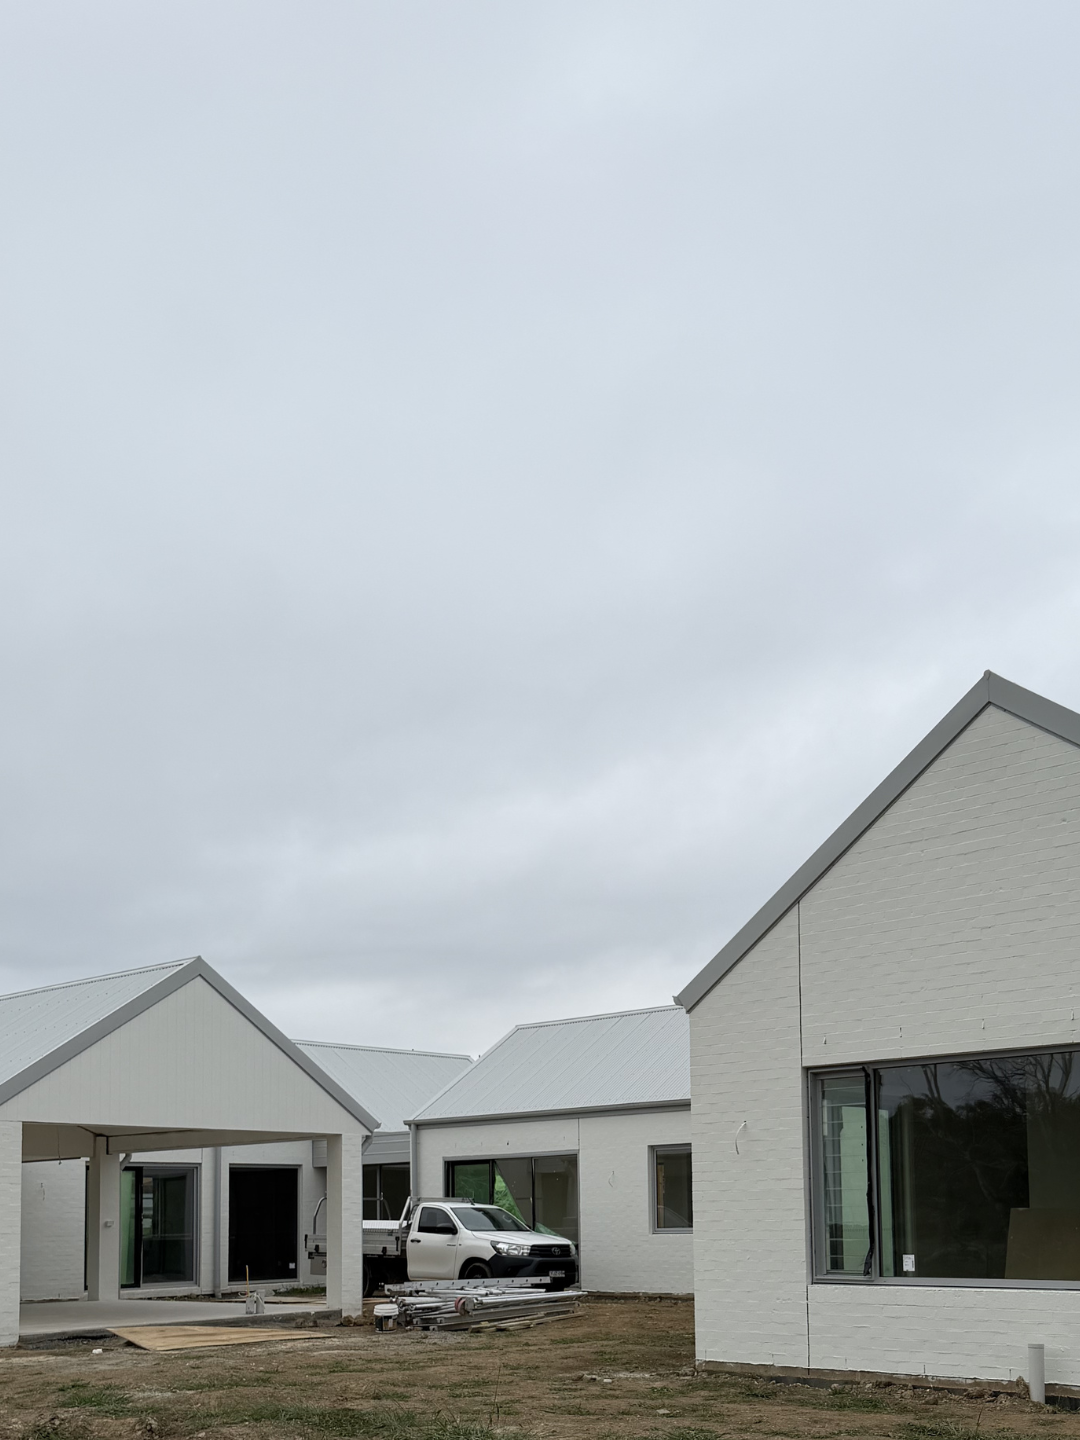
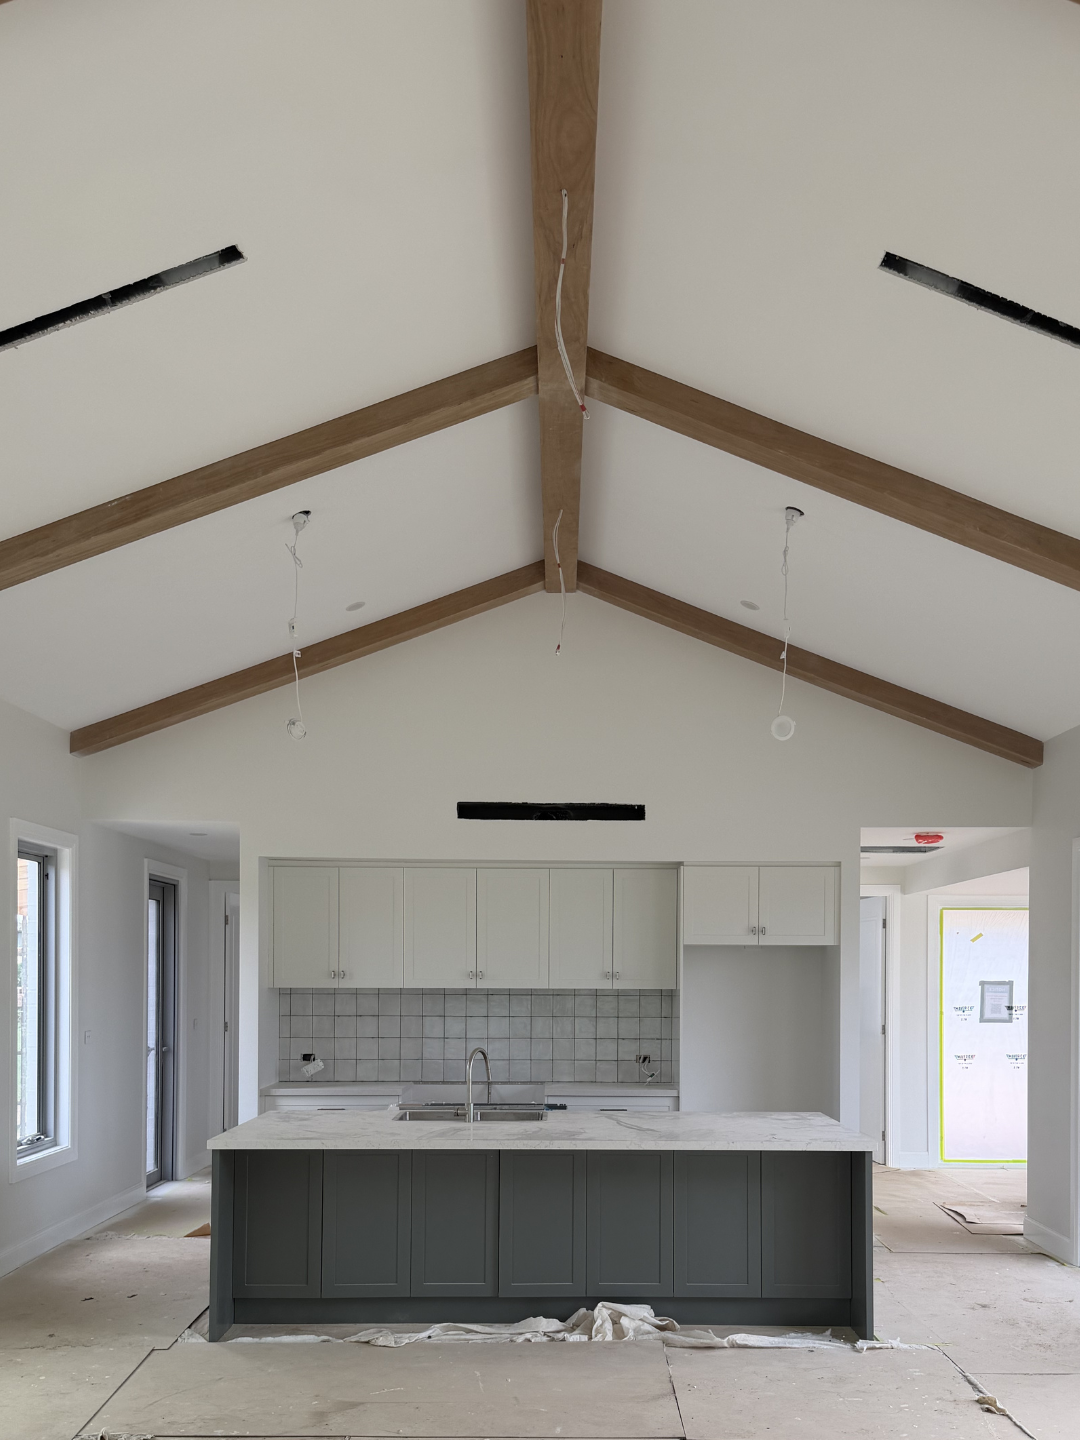
A pavilion style family home that opens onto outdoor entertaining spaces. Light, volume and connection to the garden guided the design and construction approach.
Scope: Design and construct
Type: Custom new build
Status: Work in progress
Project Overview
Designed as a series of connected pavilions, the home maximises natural light, creates generous internal volumes, and maintains a strong connection to outdoor entertaining areas and the garden.
Key Priorities
- Natural light throughout the day
- Strong indoor–outdoor flow
- Clear zoning for family living
- Durable, refined construction detailing
- Functional pavilion-style planning
Design & Construct Delivery
This project is delivered under a design and construct model, aligning design intent, budget and buildability early, then progressing through construction with clear communication and director oversight.
Planning a Custom New Build?
If you have land secured in the Southern Highlands and are preparing to build, we welcome serious enquiries from homeowners seeking a structured, design-led approach.
Contact Us